
Listing Courtesy of:
Toll Brothers Real Estate, Inc
Agency Phone: 208-424-0020

BEDS2
BATHS2.00
SQUARE FEET2,025
MLS#99005860
STATUSActive
PROPERTY TYPEResidential - Single Family
SUBDIVISIONMilestone Ranch
SCHOOLWest Ada School District
Listing Courtesy of:
Toll Brothers Real Estate, Inc
Agency Phone: 208-424-0020
Property Description
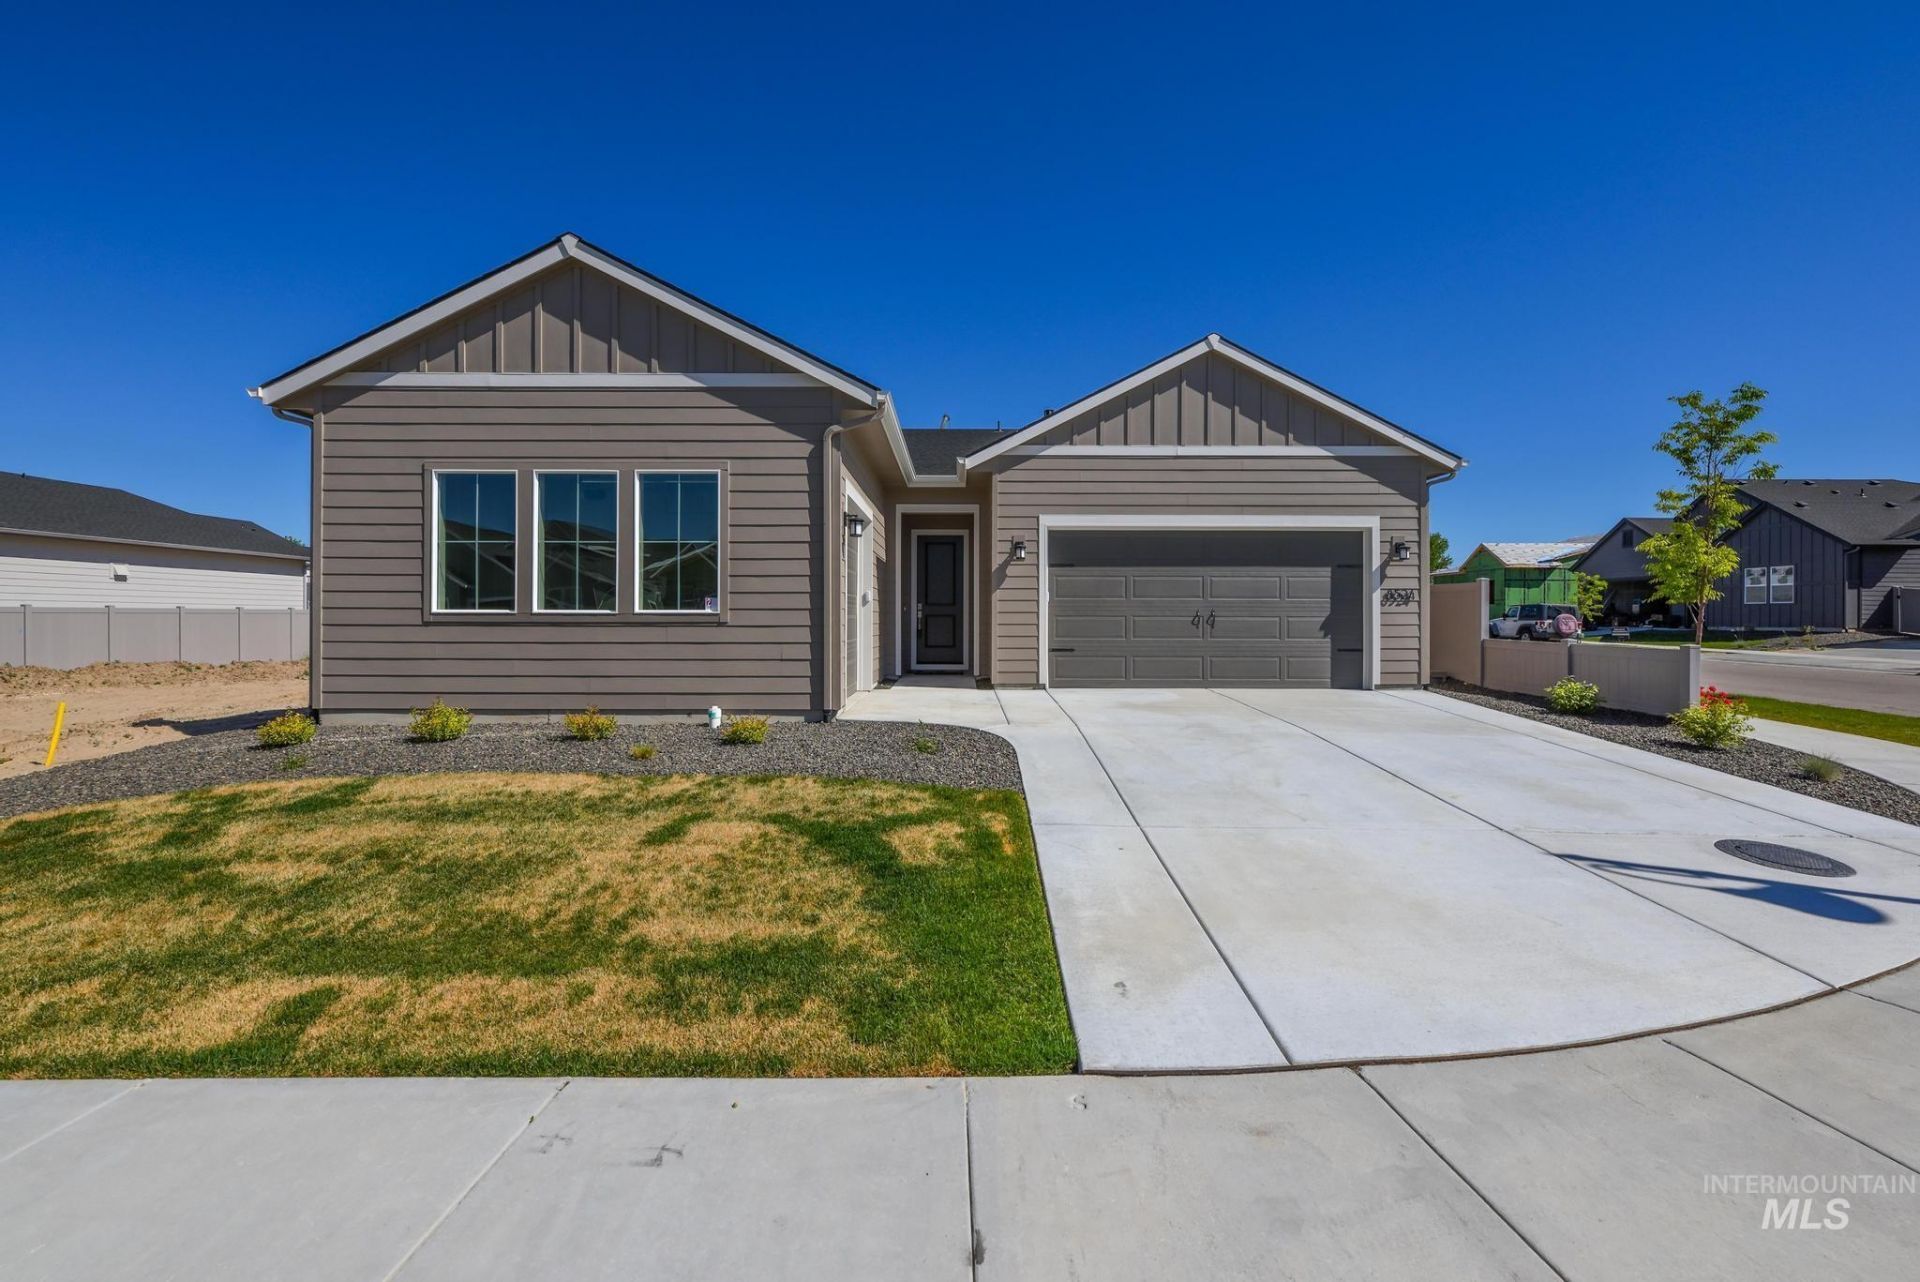
The Eva A charming foyer hallway opens onto the marvelous great room that features views of a spacious covered patio. Overlooking a casual dining area, the kitchen is expertly crafted, highlighted by a large center island with breakfast bar, plenty of counter and cabinet space, and a roomy walk-in pantry. Off the great room, the beautiful primary bedroom suite is enhanced by a generous walk-in closet and a luxurious primary bath with dual-sink vanity, a large zero threshold shower with seat, linen storage, and a private water closet. Adjacent to the great room, a spacious secondary bedroom features ample closet space and a private bath. Additional highlights include cozy stone fireplace, private home office, easily accessible laundry, a powder room, an everyday entry, and additional storage throughout. Discover the Regency difference at this premier new home community for 55+ active adults. 3 car garage. Orchard Homesite #80. BTVAI
Upcoming Open Houses
Open House Saturday November 21st, 11:00am - 4:00pm
Open House Sunday November 22nd, 11:00am - 4:00pm
Property Features
Property Type: Residential - Single Family
Cooling: Central Air
Fenced: Yes
Fireplaces: 1
Garage: 3 car attached
Heating: Forced Air, Natural Gas
Lot Size: 0.14 Acres
Stories: 1.0
Taxes: $163
Year Built: 2025
Amenities
Bath-Master
Bed-Master Main Level
Guest Room
Split Bedroom
Den/Office
Great Room
Walk-In Closet(s)
Breakfast Bar
Pantry
Kitchen Island
Quartz Counters
Feature Descriptions
Appliances: Gas Water Heater, Dishwasher, Disposal, Microwave, Oven/Range Built-In
Construction Materials: Frame
Days on Site: 12
Exterior: Frame
Fencing: Vinyl
Fireplace: One, Gas
Flooring: Tile, Carpet
HOA Fee: 950/ Quarterly
HOA Y/N: Yes
Lot: Sm Lot 5999 SF, Irrigation Sprinkler System
Parcel#: R5712801080
Parking: Attached, Alley Access
Parking Notes: Attached, Alley Access
Patio/Porch: Covered Patio/Deck
Patio/Porch: Covered Patio/Deck
Pool: Community, Pool
Swimming Pool: Yes
Local Schools
High School: Eagle
Middle School: Eagle Middle
Elementary School: Eagle Hills
School District: West Ada School District
Listed By / Shown By
Listed By
Agency Name: Toll Brothers Real Estate, Inc
Agency Phone: 208-424-0020
Shown By
Agent Name: Jocelyn Plass
Agent Phone: (208) 949-4235
Agency Title: Coldwell Banker Tomlinson
Estimate Your Payment
Estimated Payment
$ 3,769.41 per month $3,560.70 Principal & Interest $13.58 Property Tax $195.13 Homeowner's Insurance
8524 W Stock Bridge St | MLS# 99005860
This single family home located at 8524 W Stock Bridge St, Star, ID 83669 is currently listed for sale with an asking price of $669,000. This property was built in 2025 and has 2 bedrooms with 2025 sq. ft. W Stock Bridge St is located in the Milestone Ranch subdivision within the West Ada School District school district. Search Milestone Ranch real estate on jplass.cbboise.com today.