
Listing Courtesy of:
Homes of Idaho
Agency Phone: 208-442-8500

BEDS3
BATHS3.00
SQUARE FEET2,883
MLS#99006449
STATUSActive
PROPERTY TYPEResidential - Single Family
SUBDIVISIONCenterra
SCHOOLWest Ada School District
Listing Courtesy of:
Homes of Idaho
Agency Phone: 208-442-8500
Property Description
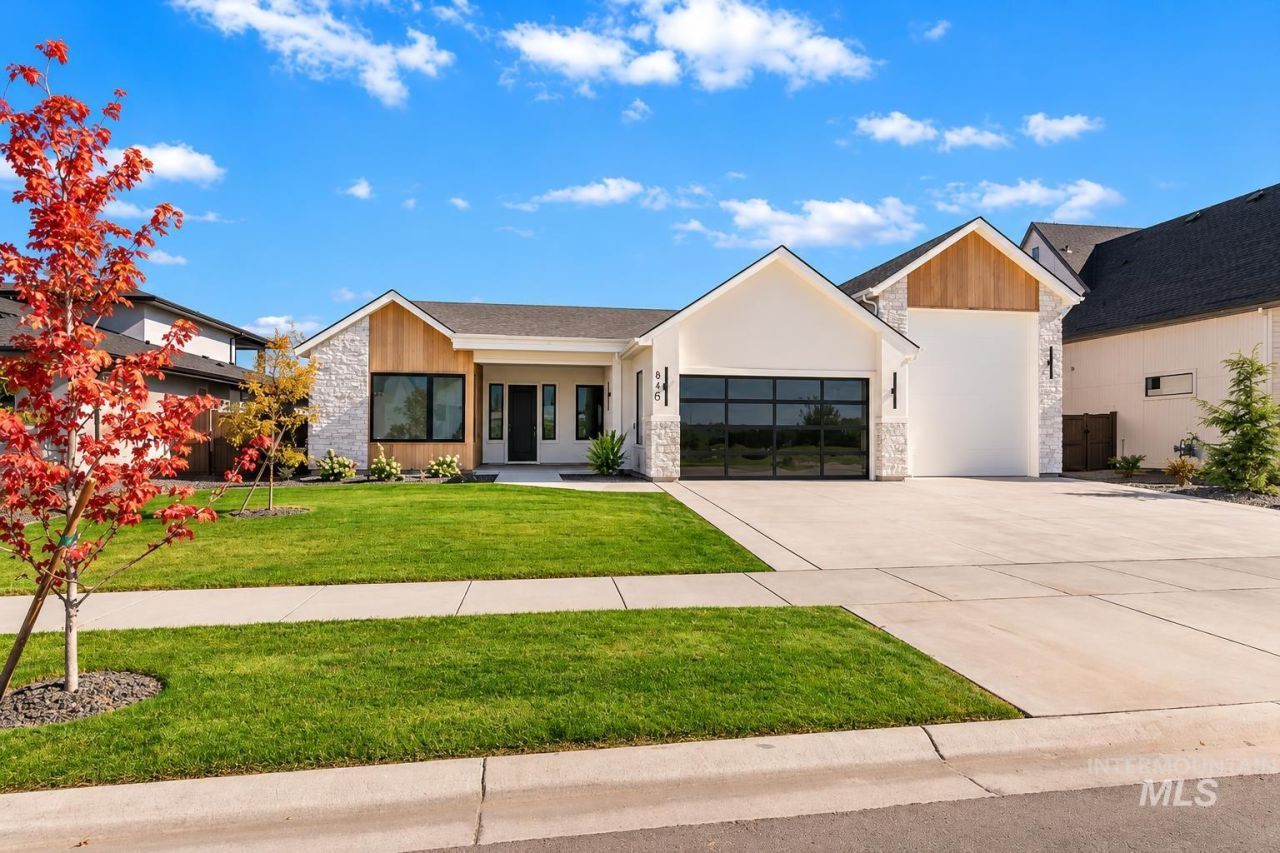
Experience elevated single-level living in this custom Serenity Home, where exceptional craftsmanship, natural light, and thoughtful design create a sense of warmth and effortless luxury. Offering 2,883 sq ft, 3 bedrooms, a private office, flex room, and 2.5 baths, every space is designed for living beautifully. The inviting great room features soaring 11 ceilings, a striking tile fireplace with custom built-ins, expansive windows, rich hardwood floors, and exquisite trim and millwork. At the heart of the home, a chef-inspired kitchen showcases custom cabinetry, quartz countertops, a full-height backsplash with an integrated spice ledge, and elegant designer lighting. A Thermador 36 rangetop, double ovens, and a spacious walk-in pantry with quartz counters and custom shelving complete this beautiful space. Embrace indoor-outdoor living on the expansive covered patio, where warm wood accents frame views of the fully landscaped east-facing backyard?perfect for quiet mornings or memorable gatherings. Natural wood siding, beautiful stonework, and designer lighting elevate the curb appeal. A 2-car garage and an impressive RV bay complete this remarkable home, where every detail reflects the artistry of Serenity Homes.
Property Features
Property Type: Residential - Single Family
Cooling: Central Air
Fenced: Yes
Fireplaces: 2
Garage: 4 car attached
Heating: Forced Air, Natural Gas
Lot Size: 0.26 Acres
Roof Type: Composition, Architectural Style
Stories: 1.0
Taxes: $0
Year Built: 2026
Amenities
Bath-Master
Bed-Master Main Level
Split Bedroom
Den/Office
Formal Dining
Great Room
Rec/Bonus
Double Vanity
Walk-In Closet(s)
Walk In Shower
Pantry
Kitchen Island
Quartz Counters
Feature Descriptions
Appliances: Gas Water Heater, Tank Water Heater, Dishwasher, Disposal, Double Oven, Microwave, Oven/Range Built-In, Gas Range
Construction Materials: Concrete, Frame, Masonry, Stucco, Wood Siding
Days on Site: 5
Exterior: Concrete, Frame, Masonry, Stucco, Wood
Fencing: Partial
Fireplace: Two, Gas, Insert
Flooring: Tile, Carpet, Engineered Wood Floors
Formal Dining: Yes
HOA Fee: 500/ Quarterly
HOA Y/N: Yes
Lot: 10000 SF - .49 AC, Irrigation Available, Sidewalks, Auto Sprinkler System, Drip Sprinkler System, Full Sprinkler System, Irrigation Sprinkler System
Lot Dimensions: 140x80
Parcel#: R1295000760
Parking: Attached, RV Access/Parking
Parking Notes: Attached, RV Access/Parking
Patio/Porch: Covered Patio/Deck
Patio/Porch: Covered Patio/Deck
Pool: Community
Swimming Pool: Yes
Utilities: Sewer Connected
Water: City Service
Zoning: City of Eagle-R-3/DA/P
Local Schools
High School: Eagle
Middle School: Eagle Middle
Elementary School: Eagle
School District: West Ada School District
Listed By / Shown By
Listed By
Agency Name: Homes of Idaho
Agency Phone: 208-442-8500
Shown By
Agent Name: Jocelyn Plass
Agent Phone: (208) 949-4235
Agency Title: Coldwell Banker Tomlinson
Estimate Your Payment
Estimated Payment
$ 6,511.78 per month $6,173.47 Principal & Interest $0.00 Property Tax (data not provided by mls) $338.30 Homeowner's Insurance
846 N Creekwater Ave | MLS# 99006449
This single family home located at 846 N Creekwater Ave, Eagle, ID 83616 is currently listed for sale with an asking price of $1,159,900. This property was built in 2026 and has 3 bedrooms with 2883 sq. ft. N Creekwater Ave is located in the Centerra subdivision within the West Ada School District school district. Search Centerra real estate on jplass.cbboise.com today.