
Listing Courtesy of:
Silvercreek Realty Group
Agency Phone: 208-377-0422

BEDS4
BATHS4.00
SQUARE FEET3,495
MLS#99006685
STATUSPending
PROPERTY TYPEResidential - Single Family
SUBDIVISIONSky Mesa
SCHOOLWest Ada School District
Listing Courtesy of:
Silvercreek Realty Group
Agency Phone: 208-377-0422
Property Description
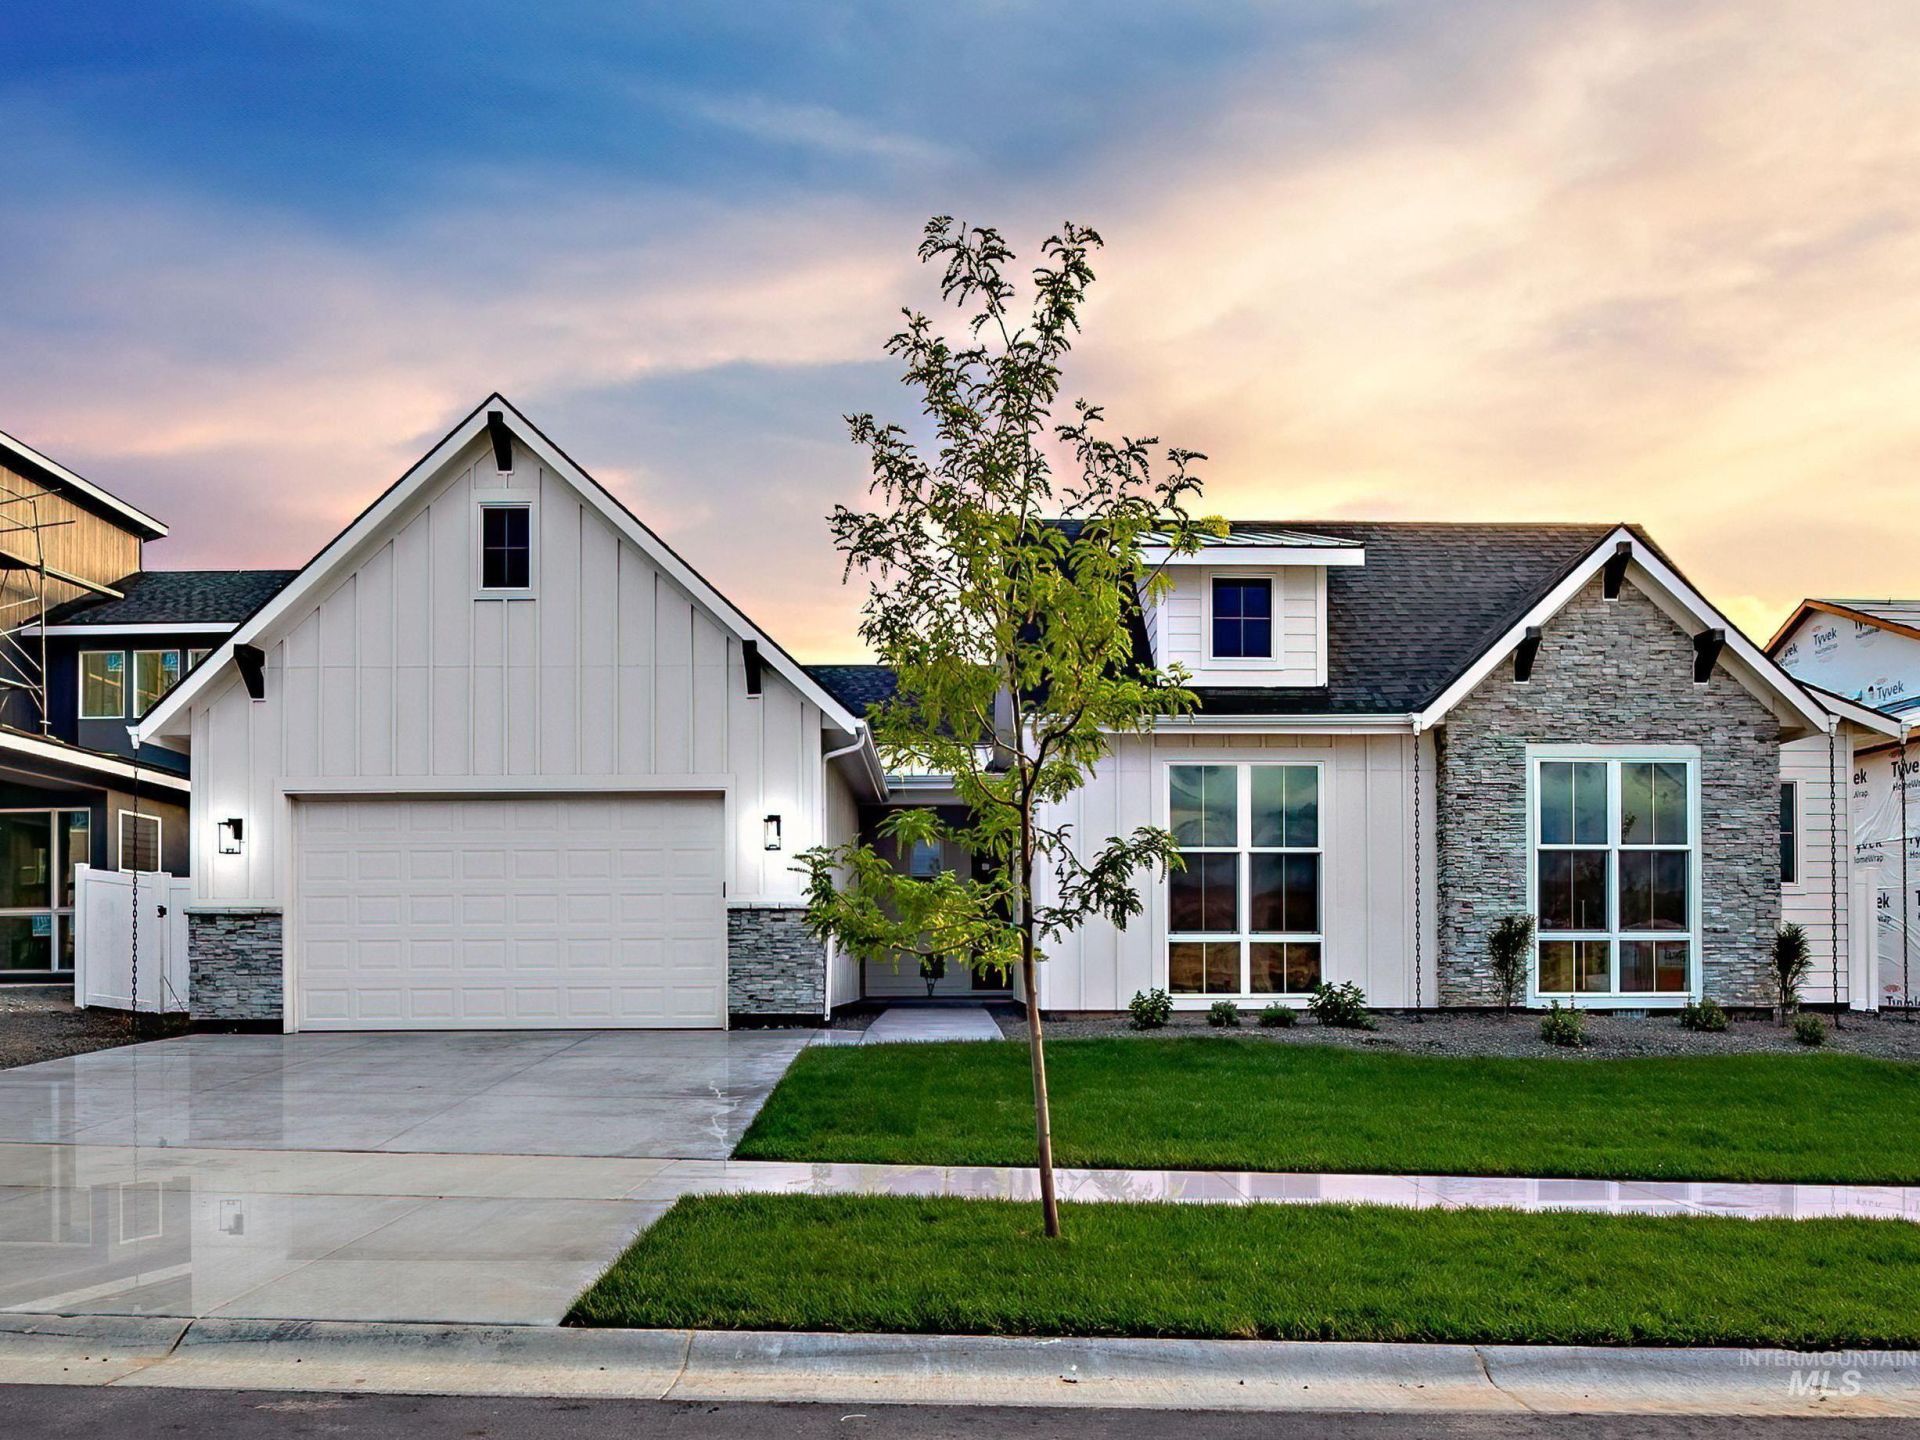
Located in the final phase of Sky Mesa, the Teton combines impressive curb appeal with spacious single-level living. At the heart of the home, an expansive great room connects to the dining area and chefs kitchen, featuring a large island, generous countertop space, and a spacious walk-in pantry. Tall windows bring natural light into the main living spaces, while a covered patio extends the entertaining area outdoors. The private primary suite features a luxurious bath with a soaking tub, tiled shower, and expansive walk-in closet. A separate bedroom wing offers additional privacy, while a dedicated office, versatile flex room, and mudroom provide space for work, recreation, and everyday living. Now in its final phase, Sky Mesa is our signature community in Meridian, Idaho, featuring modern architecture, tree-lined walking paths, two infinity-edge pools, and green spaces, all within a short drive to exceptional schools & dining. Renderings for illustrative purposes. Photos similar. Home is To-Be-Built and is priced as the base floorplan plus lot premium. Personalized selections are available to a buyer for an additional cost
Property Features
Property Type: Residential - Single Family
Cooling: Central Air
Fenced: Yes
Garage: 3 car attached
Heating: Forced Air, Natural Gas
Lot Size: 0.26 Acres
Roof Type: Architectural Style
Stories: 1.0
Taxes: $0
Year Built: 2027
Amenities
Bath-Master
Bed-Master Main Level
Guest Room
Den/Office
Great Room
Rec/Bonus
Double Vanity
Walk-In Closet(s)
Walk In Shower
Breakfast Bar
Pantry
Kitchen Island
Feature Descriptions
Appliances: Gas Water Heater, Tankless Water Heater, Dishwasher, Disposal, Microwave
Construction Materials: Frame
Days on Site: 1
Exterior: Frame
Fencing: Full
Fireplace: Gas
Flooring: Tile, Carpet, Engineered Wood Floors
HOA Fee: 1000/ Annually
HOA Y/N: Yes
Lot: 10000 SF - .49 AC, Auto Sprinkler System, Full Sprinkler System, Pressurized Irrigation Sprinkler System
Lot Dimensions: 145x79
Parcel#: R5603900700
Parking: Attached, Tandem
Parking Notes: Attached, Tandem
Patio/Porch: Covered Patio/Deck
Patio/Porch: Covered Patio/Deck
Pool: Community, In Ground, Pool
Swimming Pool: Yes
Utilities: Sewer Connected
Water: City Service
Local Schools
High School: Mountain View
Middle School: Victory
Elementary School: Hillsdale
School District: West Ada School District
Listed By / Shown By
Listed By
Agency Name: Silvercreek Realty Group
Agency Phone: 208-377-0422
Shown By
Agent Name: Jocelyn Plass
Agent Phone: (208) 949-4235
Agency Title: Coldwell Banker Tomlinson
Estimate Your Payment
Estimated Payment
$ 5,989.60 per month $5,678.42 Principal & Interest $0.00 Property Tax (data not provided by mls) $311.18 Homeowner's Insurance
3107 E Murchison St | MLS# 99006685
This single family home located at 3107 E Murchison St, Meridian, ID 83642 is currently listed for sale with an asking price of $1,066,887. This property was built in 2027 and has 4 bedrooms with 3495 sq. ft. E Murchison St is located in the Sky Mesa subdivision within the West Ada School District school district. Search Sky Mesa real estate on jplass.cbboise.com today.