
Listing Courtesy of:
Keller Williams Realty Boise
Agency Phone: 208-672-9000

BEDS4
BATHS2.00
SQUARE FEET2,461
MLS#99005503
STATUSActive
PROPERTY TYPEResidential - Single Family
SUBDIVISIONDallas Harris Estates
SCHOOLBoise School District #1
Listing Courtesy of:
Keller Williams Realty Boise
Agency Phone: 208-672-9000
Property Description
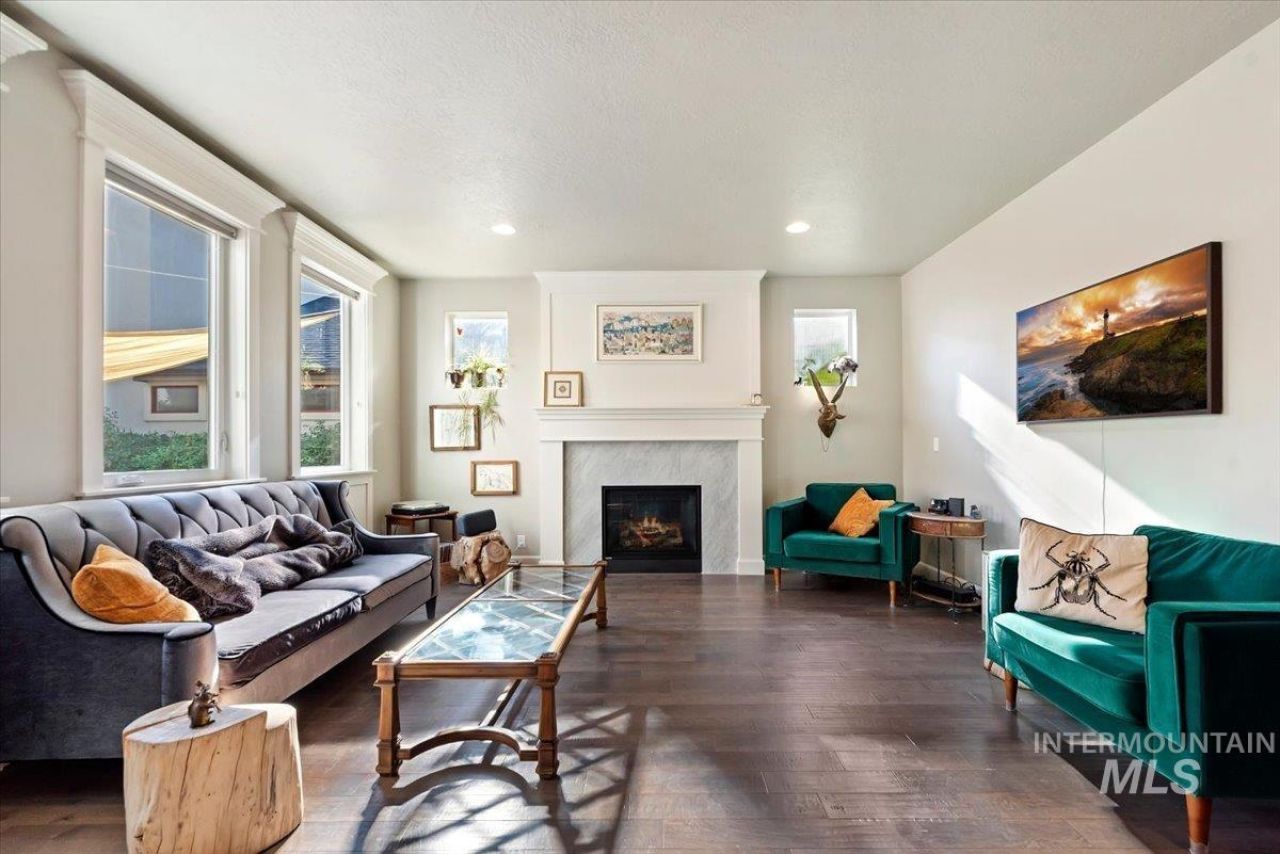
OPEN HOUSE - Saturday 11/21/26 - 2-4pm. Stop in! Experience the best of the Boise lifestyle in this light-filled, 4bedroom home featuring 9 ceilings and central entertaining kitchen. Thoughtful flexibility defines the floor plan, offering a convenient main-level guest bedroom, and upper 3 bedrooms, including a generous primary suite with dual vanities & walk-in closet and a standout library with custom floor to ceiling bookshelves that easily adapts into a home office, craft studio or playroom. For hobbies, projects and storage the 3-car garage has Rockwool insulation in the attic to keep your workshop comfortable year-round. Oversized drive-way. Beyond the walls, unwind on the peaceful garden patio surrounded by established, low-maintenance landscaping kept thriving by an app-controlled smart irrigation system with rain delays and a flow meter. Living in Harris Ranch also includes access to the community pools and an unbeatable East Boise location. Highly rated schools are nearby, with newly built Dallas Harris Elementary just blocks away. Also moments from Marianne Williams Park, Barber Park and the Boise River Greenbelt, with costruction underway on the new 20-acre Alta Harris Park festuring soccer fields, nature playground, and bocce ball courts. Lucky Peak, Downtown Boise, Micron, Bown Crossing and Ridge to Rivers trail system, all under 15 minutes from your front door.
Property Features
Property Type: Residential - Single Family
Cooling: Central Air
Fenced: Yes
Fireplaces: 1
Garage: 3 car attached
Heating: Forced Air, Natural Gas
Lot Size: 0.11 Acres
Roof Type: Architectural Style
Stories: 2.0
Taxes: $7,884
Year Built: 2016
Amenities
Bath-Master
Guest Room
Double Vanity
Walk-In Closet(s)
Breakfast Bar
Pantry
Kitchen Island
Quartz Counters
Feature Descriptions
Appliances: Gas Water Heater, Dishwasher, Disposal, Microwave, Oven/Range Built-In, Refrigerator, Gas Range
Construction Materials: Frame, Stone, Stucco
Days on Site: 15
Exterior: Frame, Stone, Stucco
Fencing: Metal
Fireplace: One, Gas
Flooring: Carpet, Engineered Wood Floors
HOA Fee: 356/ Quarterly
HOA Y/N: Yes
Lot: Sm Lot 5999 SF, Bus on City Route, Sidewalks, Auto Sprinkler System, Drip Sprinkler System, Full Sprinkler System, Pressurized Irrigation Sprinkler System
Parcel#: R1719520490
Parking: Attached, Alley Access, Finished Driveway
Parking Notes: Attached, Alley Access, Finished Driveway
Pool: Community, Pool
Swimming Pool: Yes
Utilities: Sewer Connected
Water: City Service
Zoning: City of Boise SP-01
Local Schools
High School: Timberline (Boise)
Middle School: East Jr
Elementary School: Dallas Harris
School District: Boise School District #1
Listed By / Shown By
Listed By
Agency Name: Keller Williams Realty Boise
Agency Phone: 208-672-9000
Shown By
Agent Name: Jocelyn Plass
Agent Phone: (208) 949-4235
Agency Title: Coldwell Banker Tomlinson
Estimate Your Payment
Estimated Payment
$ 5,569.33 per month $4,657.12 Principal & Interest $657.00 Property Tax $255.21 Homeowner's Insurance
3084 S Brookridge Way | MLS# 99005503
This single family home located at 3084 S Brookridge Way, Boise, ID 83716 is currently listed for sale with an asking price of $875,000. This property was built in 2016 and has 4 bedrooms with 2461 sq. ft. S Brookridge Way is located in the Dallas Harris Estates subdivision within the Boise School District #1 school district. Search Dallas Harris Estates real estate on jplass.cbboise.com today.