
Listing Courtesy of:
Keller Williams Realty Boise
Agency Phone: 208-672-9000

BEDS3
BATHS2.00
SQUARE FEET1,196
MLS#99006624
STATUSNew
PROPERTY TYPEResidential - Single Family
SUBDIVISIONElm Crest Sub
SCHOOLMiddleton School District #134
Listing Courtesy of:
Keller Williams Realty Boise
Agency Phone: 208-672-9000
Property Description
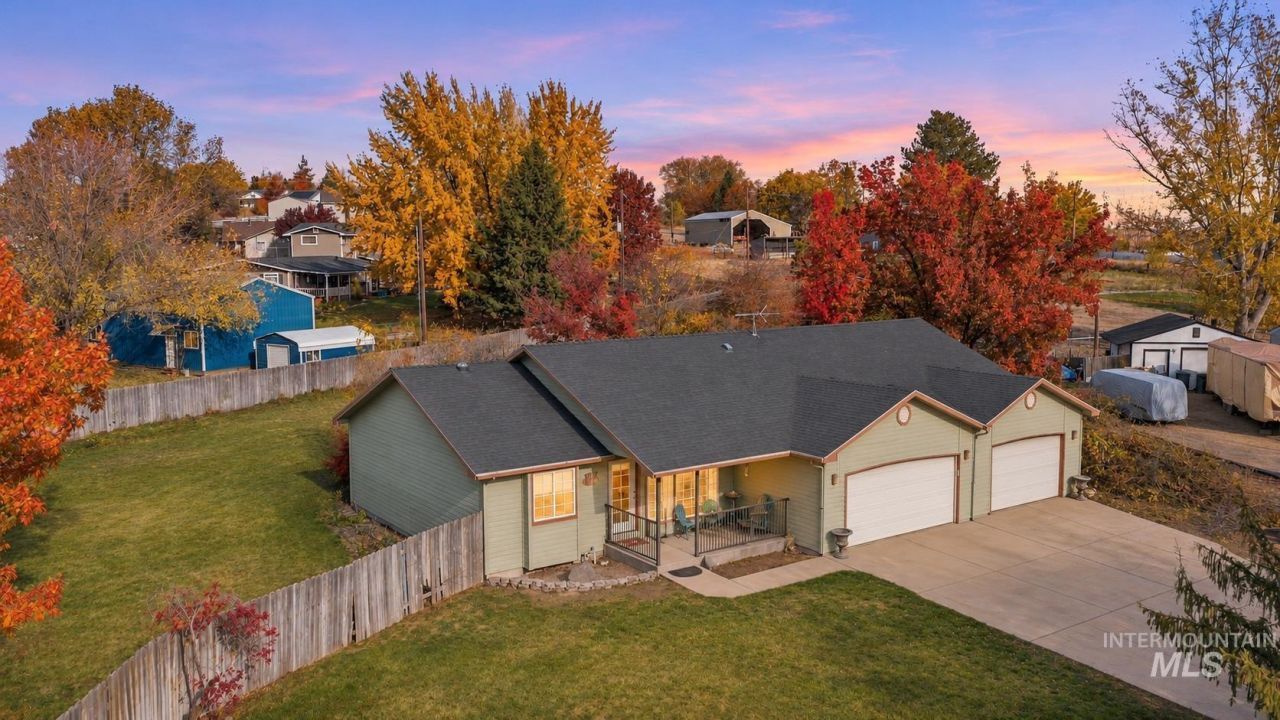
Welcome to the beauty of country living with this 3-bedroom, 2-bath home situated on over half an acre with no HOA! The living area features a skylight that brings in natural light, creating a bright and inviting atmosphere. Flowing into the kitchen, a microwave and pantry provide added convenience and storage. A split-bedroom floor plan allows separation between the bedrooms for a comfortable interior layout. Step outside to a covered patio overlooking ample yard space, complete with garden space, RV parking, and a 12 x 16 storage shed. The 43 x 18 extended third extended garage bay provides additional room for vehicles, equipment, or hobbies. Enjoy the peaceful surroundings and open space while remaining close to freeway access, shopping, dining, and nearby amenities. See everything this property has to offer and schedule your showing today!
Property Features
Property Type: Residential - Single Family
Cooling: Central Air
Fenced: Yes
Garage: 3 car attached
Heating: Electric, Forced Air
Lot Size: 0.63 Acres
Roof Type: Composition
Stories: 1.0
Taxes: $1,347
Year Built: 1994
Amenities
Bath-Master
Bed-Master Main Level
Split Bedroom
Pantry
Feature Descriptions
Appliances: Electric Water Heater, Dishwasher, Disposal, Microwave, Oven/Range Freestanding
Construction Materials: Frame
Days on Site: 2
Exterior: Frame
Fencing: Full
Flooring: Hardwood, Laminate
Lot: 1/2 - .99 AC, Garden, Irrigation Available, Auto Sprinkler System, Full Sprinkler System
Parcel#: R2189800000
Parking: Attached, RV Access/Parking
Parking Notes: Attached, RV Access/Parking
Patio/Porch: Covered Patio/Deck
Patio/Porch: Covered Patio/Deck
Sewer: Septic Tank
Spa: Hot Tub/Spa
Water: Shared Well
Window: Skylight(s)
Local Schools
High School: Middleton
Middle School: Middleton Jr
Elementary School: Purple Sage
School District: Middleton School District #134
Listed By / Shown By
Listed By
Agency Name: Keller Williams Realty Boise
Agency Phone: 208-672-9000
Shown By
Agent Name: Jocelyn Plass
Agent Phone: (208) 949-4235
Agency Title: Coldwell Banker Tomlinson
Estimate Your Payment
Estimated Payment
$ 2,498.24 per month $2,262.03 Principal & Interest $112.25 Property Tax $123.96 Homeowner's Insurance
26901 Edgewood Dr | MLS# 99006624
This single family home located at 26901 Edgewood Dr, Caldwell, ID 83607 is currently listed for sale with an asking price of $425,000. This property was built in 1994 and has 3 bedrooms with 1196 sq. ft. Edgewood Dr is located in the Elm Crest Sub subdivision within the Middleton School District #134 school district. Search Elm Crest Sub real estate on jplass.cbboise.com today.