
Listing Courtesy of:
Silvercreek Realty Group
Agency Phone: 208-377-0422

BEDS3
BATHS2.00
SQUARE FEET2,090
MLS#98979008
STATUSActive
PROPERTY TYPEResidential - Single Family
SUBDIVISIONR R Sub
SCHOOLMiddleton School District #134
Listing Courtesy of:
Silvercreek Realty Group
Agency Phone: 208-377-0422
Property Description
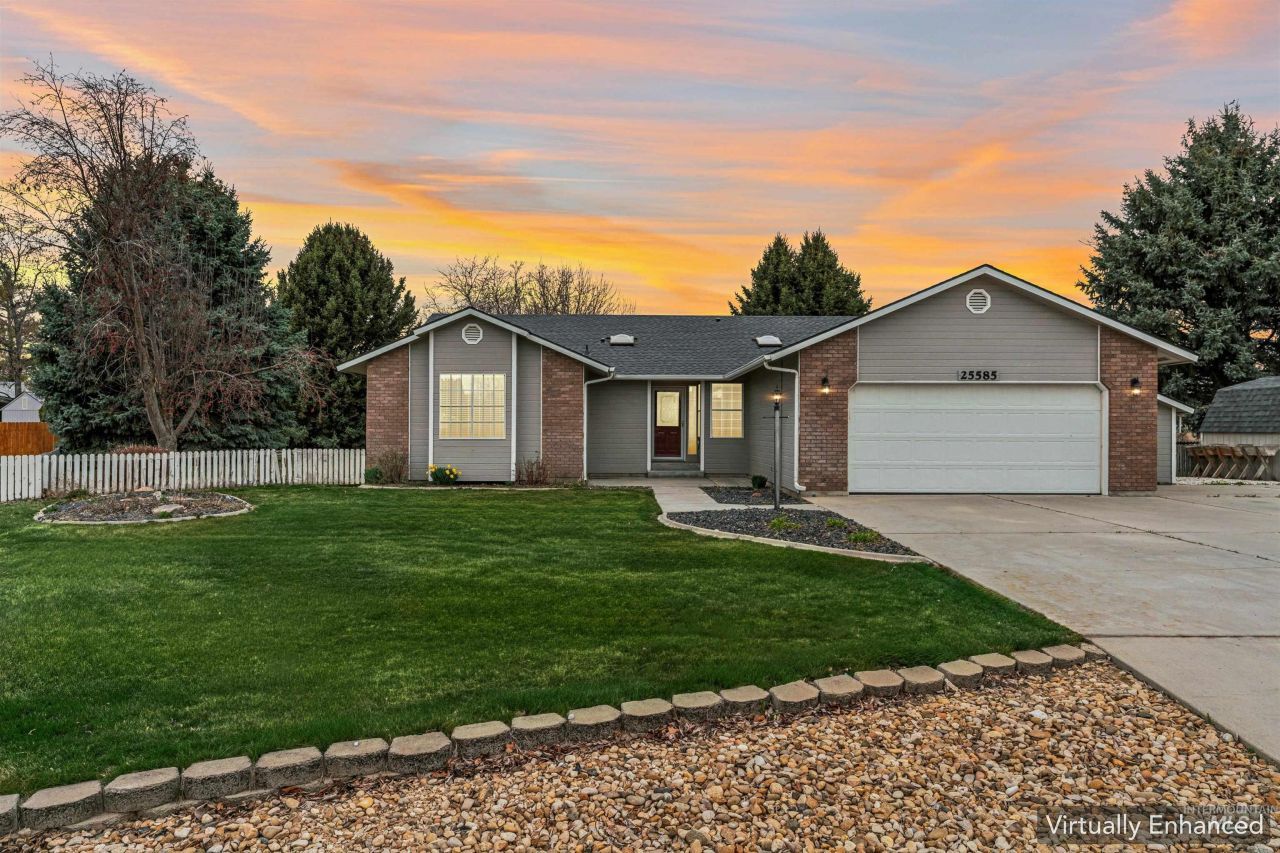
Golf Course Living with Privacy, Space & Small-Town Charm! Tucked away in a quiet cul-de-sac near the Purple Sage Golf Course, this 3-bedroom, 2.5-bath home offers 2,090 sq. ft. of thoughtfully designed living space on nearly half an acre. The dedicated golf cart garage makes it effortless to access the greens & live the golf lifestyle youve been dreaming of. Surrounded by open fields & mature trees this property provides a peaceful setting to sit on your covered patio & simply enjoy Idahos stunning sunsets. Inside, the home is filled with natural light thanks to an abundance of skylights, creating a bright and welcoming atmosphere while helping improve energy efficiency. The flexible floor plan includes a large office with custom built-in cabinetry that can easily serve as a third bedroom or hobby room. The kitchen & living areas offer a comfortable gathering space. A storage shed offers plenty of room for lawn equipment & seasonal storage. Recent improvements include a new roof (2025), providing added value & peace of mind. Community water/irrigation are provided through the HOA. Whether youre a golfer, outdoor enthusiast, or simply seeking a property with space, this home offers a rare opportunity to enjoy the best of both worlds. Come experience why this hidden gem near Purple Sage Golf Course is the perfect place to call home! Virtually Staged Photos.
Property Features
Property Type: Residential - Single Family
Cooling: Central Air
Fenced: Yes
Garage: 2 car attached
Heating: Electric, Forced Air
Lot Size: 0.41 Acres
Roof Type: Composition
Stories: 1.0
Taxes: $1,593
Year Built: 1992
Amenities
Bath-Master
Bed-Master Main Level
Den/Office
Formal Dining
Double Vanity
Walk-In Closet(s)
Walk In Shower
Laminate Counters
Feature Descriptions
Appliances: Electric Water Heater, Dishwasher, Microwave, Oven/Range Freestanding, Refrigerator
Construction Materials: Concrete, Frame, Wood Siding
Days on Site: 120
Exterior: Concrete, Frame, Wood
Fencing: Partial
Flooring: Carpet, Engineered Vinyl Plank, Vinyl
Formal Dining: Yes
HOA Fee: 830/ Annually
HOA Y/N: Yes
Lot: 10000 SF - .49 AC, Irrigation Available, Corner Lot, Cul-De-Sac, Auto Sprinkler System, Irrigation Sprinkler System
Parcel#: R2560100000
Parking: Attached, Other
Parking Notes: Attached, Other
Patio/Porch: Covered Patio/Deck
Patio/Porch: Covered Patio/Deck
Sewer: Septic Tank
Utilities: Cable Connected
Water: Community Service
Window: Skylight(s)
Zoning: RR
Local Schools
High School: Middleton
Middle School: Middleton Jr
Elementary School: Purple Sage
School District: Middleton School District #134
Listed By / Shown By
Listed By
Agency Name: Silvercreek Realty Group
Agency Phone: 208-377-0422
Shown By
Agent Name: Jocelyn Plass
Agent Phone: (208) 949-4235
Agency Title: Coldwell Banker Tomlinson
Estimate Your Payment
Estimated Payment
$ 3,051.51 per month $2,767.13 Principal & Interest $132.75 Property Tax $151.64 Homeowner's Insurance
25585 Birdie Dr. | MLS# 98979008
This single family home located at 25585 Birdie Dr., Caldwell, ID 83607 is currently listed for sale with an asking price of $519,900. This property was built in 1992 and has 3 bedrooms with 2090 sq. ft. Birdie Dr. is located in the R R Sub subdivision within the Middleton School District #134 school district. Search R R Sub real estate on jplass.cbboise.com today.