
Listing Courtesy of:
Amherst Madison
Agency Phone: 208-391-2391

BEDS5
BATHS3.00
SQUARE FEET2,381
MLS#98994894
STATUSNew
PROPERTY TYPEResidential - Single Family
SUBDIVISIONHeritage Meadows
SCHOOLVallivue School District #139
Listing Courtesy of:
Amherst Madison
Agency Phone: 208-391-2391
Property Description
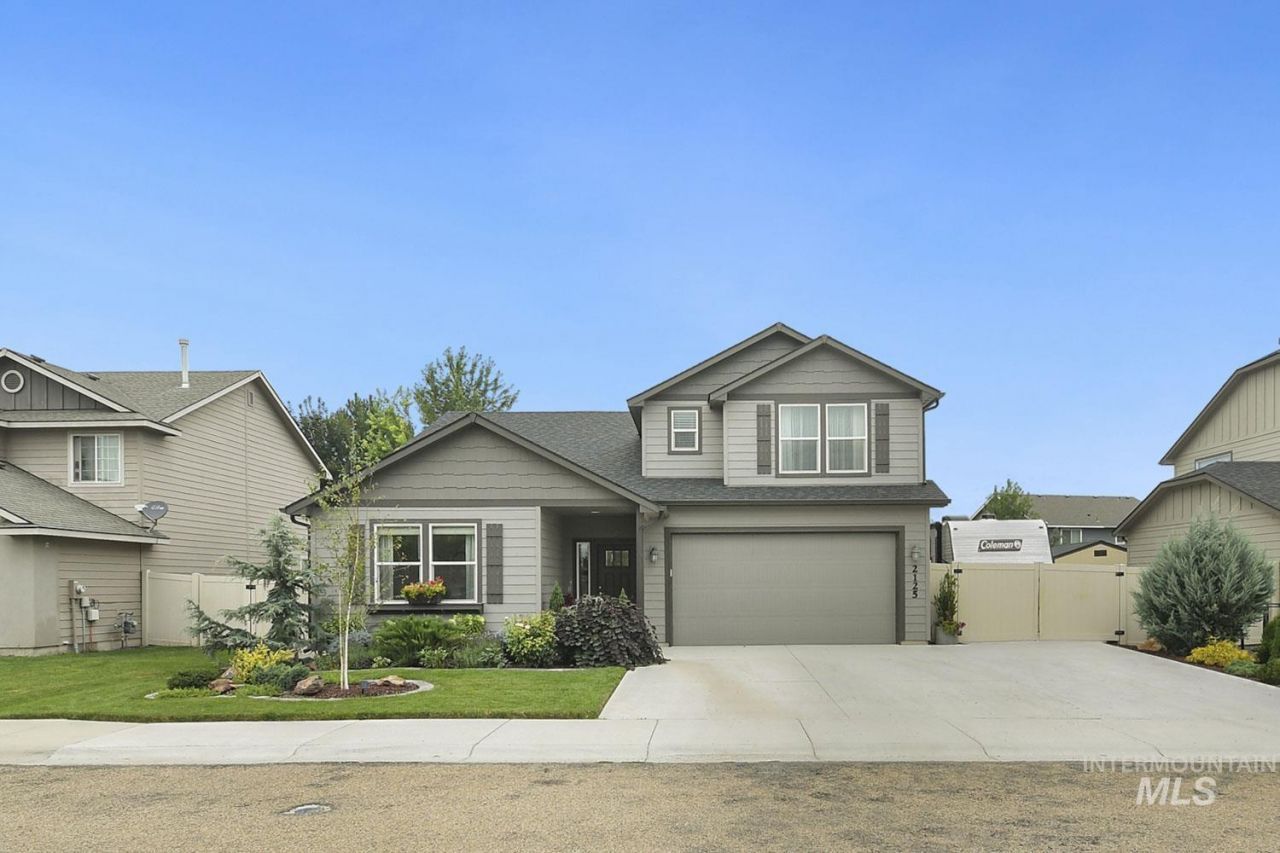
Experience refined living in this beautifully upgraded 2020-built home featuring 5 bedrooms, 3 full bathrooms, and an open-concept design. The gourmet kitchen offers quartz countertops, an oversized island, stainless steel appliances, abundant cabinetry, and a walk-in pantry. A spacious laundry room with a utility sink and ample storage adds convenience. The main-level primary suite features a spa-inspired bathroom with a designer walk-in shower, freestanding soaking tub, and walk-in closet. Three additional bedrooms are located on the main floor, while a private upstairs en suite with its own bathroom and walk-in closet is ideal for guests, multigenerational living, or a home office. Custom accent walls and elegant wainscoting add timeless character throughout. Outside, enjoy professional landscaping with automated irrigation, an above-ground pool with a built-in deck, and a custom insulated cedar sauna. The adjoining bonus room with lighting and power is ideal for an office, gym, or hobby space. RV parking with a dedicated 120V outlet and a storage shed with shop lighting complete the property. Conveniently located near shopping, parks, and schools, this exceptional home blends luxury, comfort, and versatility.
Property Features
Property Type: Residential - Single Family
Cooling: Central Air
Fenced: Yes
Garage: 2 car attached
Heating: Forced Air, Natural Gas
Lot Size: 0.16 Acres
Roof Type: Composition, Architectural Style
Taxes: $2,106
Year Built: 2020
Amenities
Bath-Master
Bed-Master Main Level
Sauna/Steam Room
Walk-In Closet(s)
Walk In Shower
Breakfast Bar
Pantry
Kitchen Island
Quartz Counters
Feature Descriptions
Appliances: Gas Water Heater, Dishwasher
Construction Materials: Concrete, Frame
Exterior: Concrete, Frame
Fencing: Full, Wire
Flooring: Carpet
HOA Fee: 595/ Annually
HOA Y/N: Yes
Lot: Standard Lot 6000-9999 SF, Garden, Auto Sprinkler System, Full Sprinkler System, Pressurized Irrigation Sprinkler System
Lot Dimensions: 109x66
Parcel#: 32547230 0
Parking: Attached, RV Access/Parking
Parking Notes: Attached, RV Access/Parking
Pool: Above Ground
Swimming Pool: Yes
Utilities: Sewer Connected, Cable Connected, Broadband Internet
Water: City Service
Local Schools
High School: Vallivue
Middle School: Vallivue Middle
Elementary School: Central Canyon
School District: Vallivue School District #139
Listed By / Shown By
Listed By
Agency Name: Amherst Madison
Agency Phone: 208-391-2391
Shown By
Agent Name: Jocelyn Plass
Agent Phone: (208) 949-4235
Agency Title: Coldwell Banker Tomlinson
Estimate Your Payment
Estimated Payment
$ 3,262.69 per month $2,926.80 Principal & Interest $175.50 Property Tax $160.39 Homeowner's Insurance
2125 Moon Shadow Dr | MLS# 98994894
This single family home located at 2125 Moon Shadow Dr, Caldwell, ID 83607 is currently listed for sale with an asking price of $549,900. This property was built in 2020 and has 5 bedrooms with 2381 sq. ft. Moon Shadow Dr is located in the Heritage Meadows subdivision within the Vallivue School District #139 school district. Search Heritage Meadows real estate on jplass.cbboise.com today.