
Listing Courtesy of:
Amherst Madison
Agency Phone: 208-391-2391

BEDS3
BATHS2.00
SQUARE FEET1,568
MLS#99006688
STATUSNew
PROPERTY TYPEResidential - Single Family
SUBDIVISIONVistair Sub
SCHOOLPayette School District #371
Listing Courtesy of:
Amherst Madison
Agency Phone: 208-391-2391
Property Description
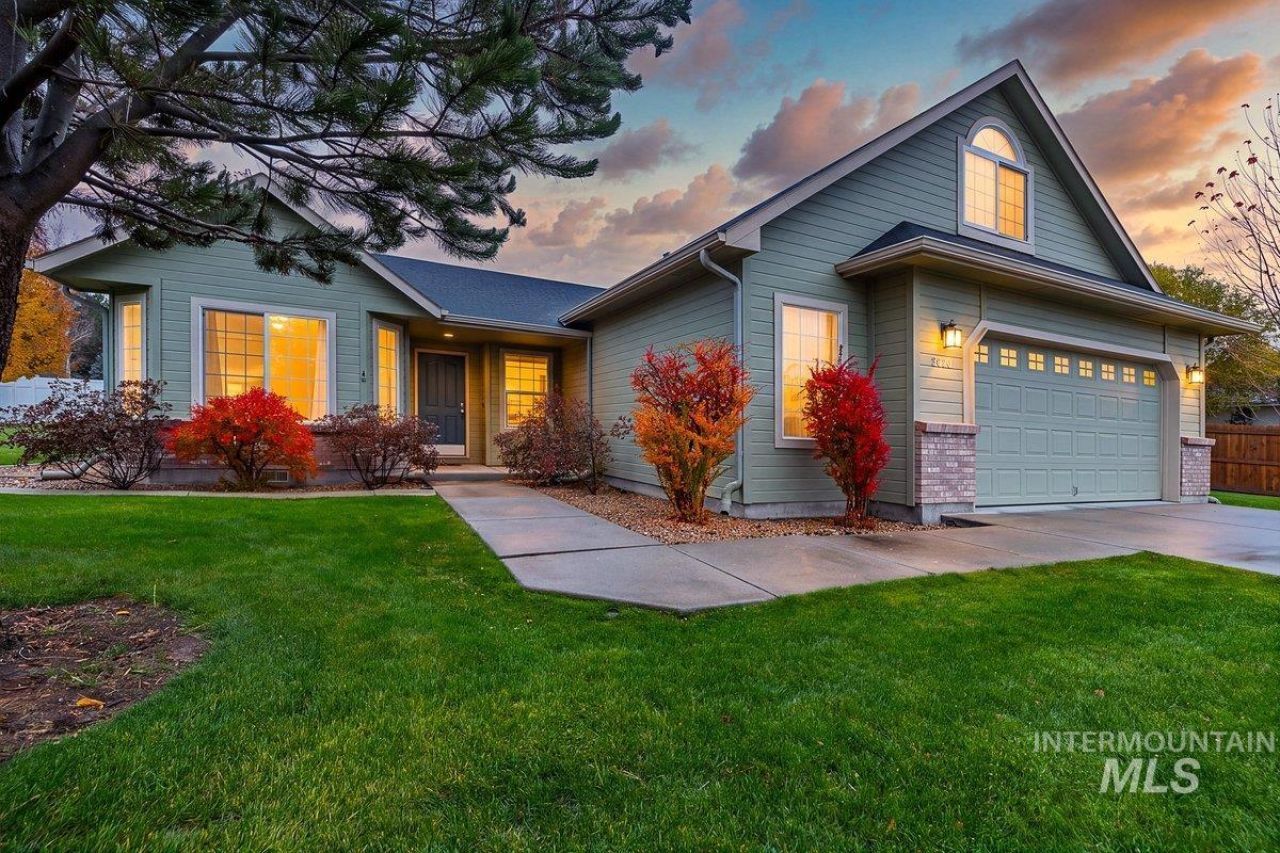
Welcome home to this sought-after subdivision, featuring over half an acre, RV parking, and a prime location just minutes from Scotch Pines Golf Course! This well-maintained home showcases pride of ownership throughout. Enjoy the spacious feel of vaulted ceilings, a versatile bonus room, and split-bedroom floor plan. The primary suite features a tray ceiling, walk-in closet, and extra-deep oversized soaking tub. The kitchen shines with stainless steel Bosch appliances, including a dual-fuel range with gas cooktop & electric convection oven, hood vent, ultra-quiet dishwasher, updated sink & faucet, and French-door refrigerator. Soft-close cabinetry, breakfast bar with storage, pantry, and an oversized second pantry closet off the living room hallway provide exceptional storage. Additional highlights include an oversized two-car garage with workshop/golf cart space, man door, a laundry room with folding area, cabinets, and hanging rod. Entertain guests or relax on the covered patio with extended concrete and supported by reinforced 16-inch corner columns. The spacious backyard features Western red cedar & white vinyl fencing, Tuff Shed on a concrete pad with a loft & two access doors, and space to garden. Recent updates include HVAC/heat pump, water heater, newer windows, exterior paint, rain gutters, and garbage disposal. Water softener, washer, dryer, and refrigerator are included!
Property Features
Property Type: Residential - Single Family
Cooling: Central Air
Fenced: Yes
Garage: 2 car attached
Heating: Forced Air, Natural Gas
Lot Size: 0.56 Acres
Roof Type: Composition
Stories: 1.0
Taxes: $1,722
Year Built: 2001
Amenities
Bath-Master
Bed-Master Main Level
Split Bedroom
Family Room
Rec/Bonus
Breakfast Bar
Pantry
Laminate Counters
Feature Descriptions
Appliances: Gas Water Heater, Tank Water Heater, Dishwasher, Disposal, Oven/Range Freestanding, Refrigerator, Washer, Dryer, Water Softener Owned
Construction Materials: Brick, Frame, Wood Siding
Days on Site: 1
Exterior: Brick, Frame, Wood
Fencing: Partial, Vinyl, Wood
Flooring: Carpet, Laminate
HOA Fee: 370/ Annually
HOA Y/N: Yes
Lot: 1/2 - .99 AC, Garden, Irrigation Available, Auto Sprinkler System, Full Sprinkler System, Pressurized Irrigation Sprinkler System
Lot Dimensions: 226'x114'
Parcel#: P18910050110
Parking: Attached, RV Access/Parking, Finished Driveway
Parking Notes: Attached, RV Access/Parking, Finished Driveway
Patio/Porch: Covered Patio/Deck
Patio/Porch: Covered Patio/Deck
Utilities: Sewer Connected, Cable Connected
Water: City Service
Local Schools
High School: Payette
Middle School: McCain
Elementary School: Payette
School District: Payette School District #371
Listed By / Shown By
Listed By
Agency Name: Amherst Madison
Agency Phone: 208-391-2391
Shown By
Agent Name: Jocelyn Plass
Agent Phone: (208) 949-4235
Agency Title: Coldwell Banker Tomlinson
Estimate Your Payment
Estimated Payment
$ 2,658.05 per month $2,383.91 Principal & Interest $143.50 Property Tax $130.64 Homeowner's Insurance
2084 Shelley Drive | MLS# 99006688
This single family home located at 2084 Shelley Drive, Payette, ID 83661 is currently listed for sale with an asking price of $447,900. This property was built in 2001 and has 3 bedrooms with 1568 sq. ft. Shelley Drive is located in the Vistair Sub subdivision within the Payette School District #371 school district. Search Vistair Sub real estate on jplass.cbboise.com today.