
Listing Courtesy of:
Silvercreek Realty Group
Agency Phone: 208-377-0422

BEDS3
BATHS2.00
SQUARE FEET2,020
MLS#99005263
STATUSActive
PROPERTY TYPEResidential - Single Family
SUBDIVISIONWhitney Springs
SCHOOLVallivue School District #139
Listing Courtesy of:
Silvercreek Realty Group
Agency Phone: 208-377-0422
Property Description
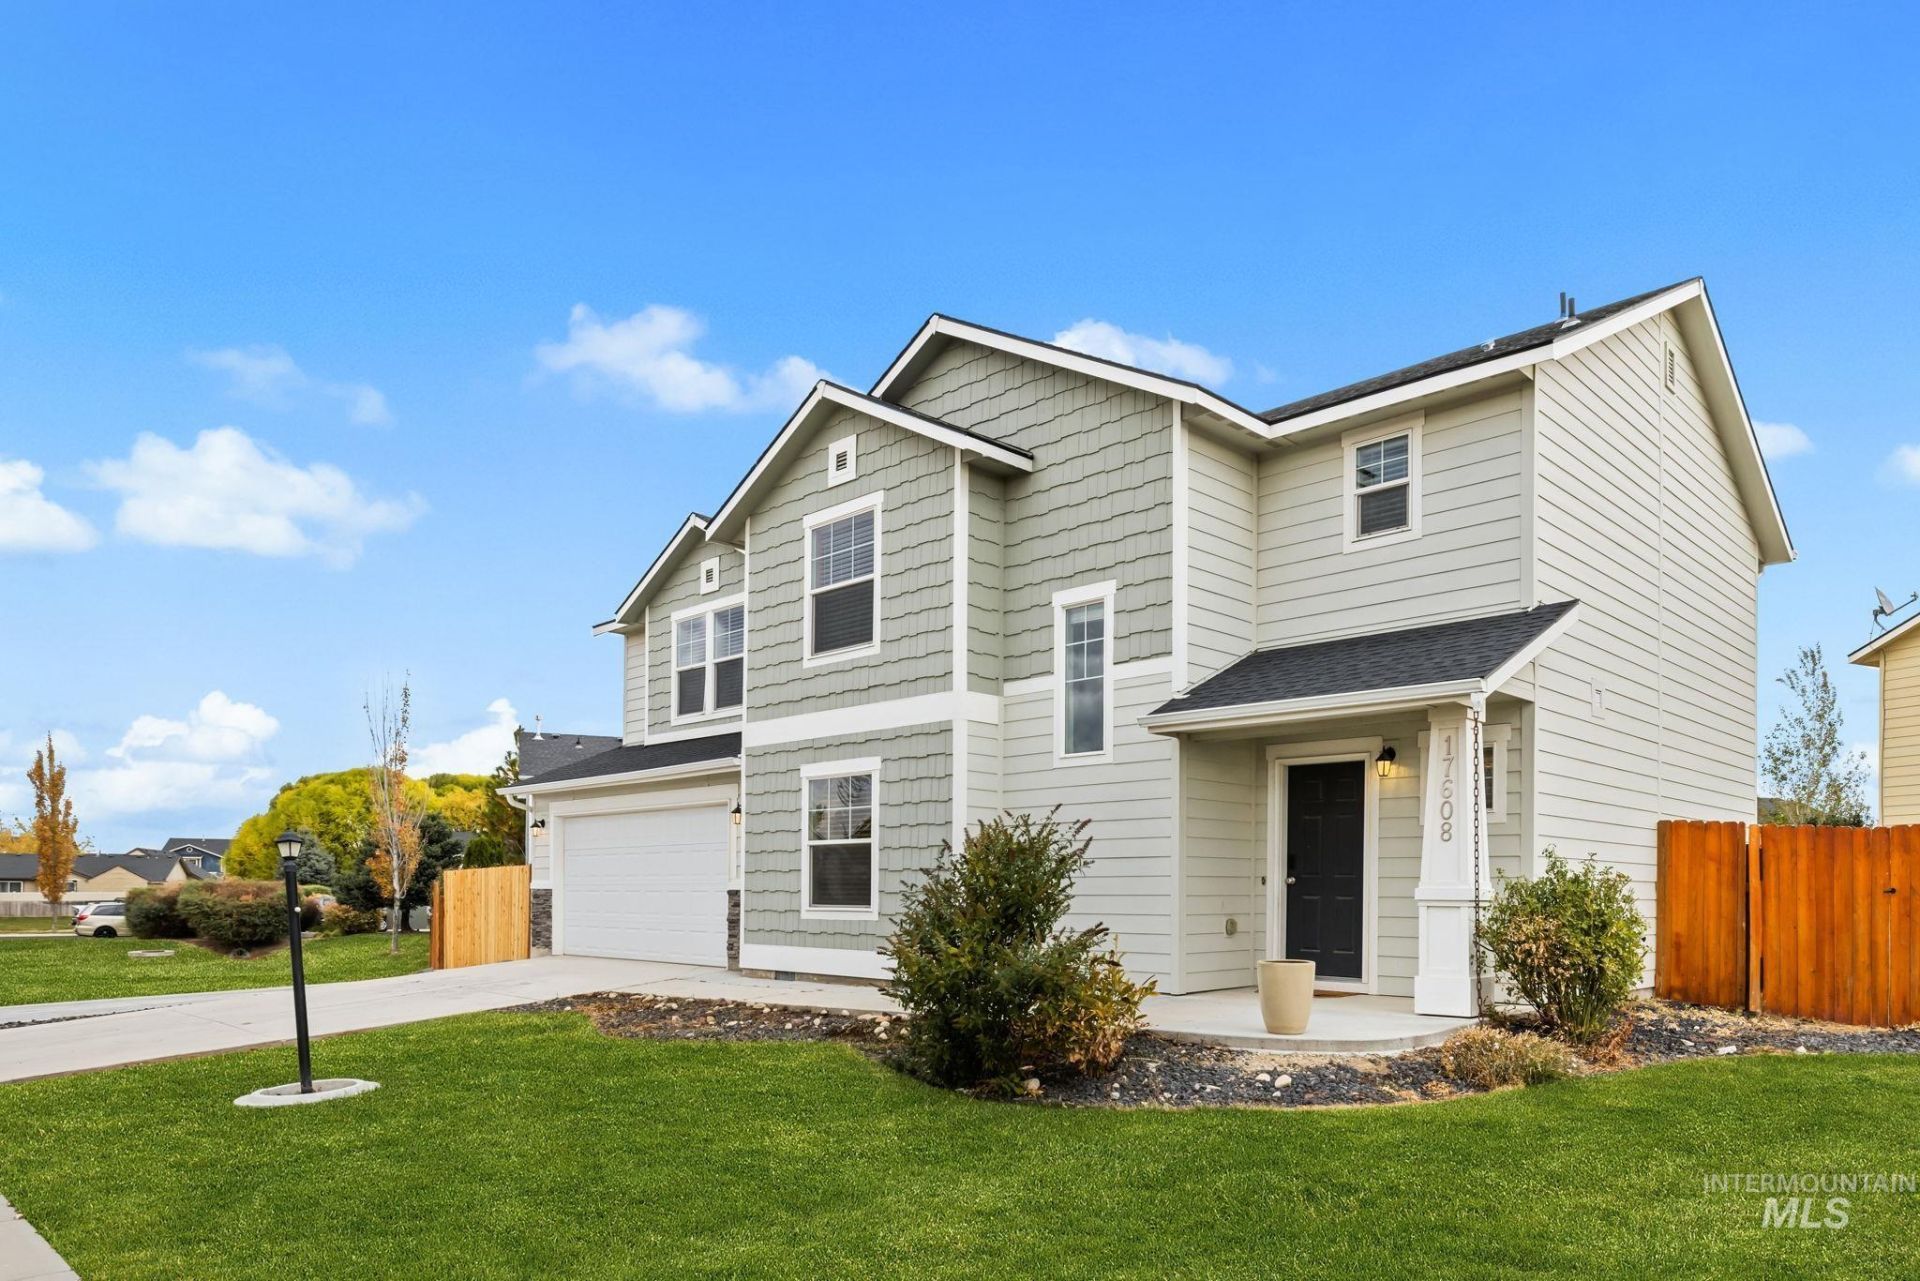
This move-in ready home features a floor plan you wont find anywhere else in the neighborhood. Spanning 2,020 square feet with 3 spacious bedrooms and 2.5 bathrooms, the layout offers plenty of room to spread out. The main level has brand-new LVP flooring throughout and opens up into a bright, natural-light-filled living area that works great for both everyday living and hosting guests. Outside, the expansive corner lot gives you extra yard space along with a dedicated RV parking area?plenty of room for a motorhome, trailer, or weekend toys. Located just minutes from local shopping centers and grocery stores, daily errands are quick and easy, and the new Cherry Ln access makes commuting to the freeway and major retailers like Costco much more convenient.
Property Features
Property Type: Residential - Single Family
Cooling: Central Air
Fenced: Yes
Garage: 2 car attached
Heating: Forced Air, Natural Gas
Lot Size: 0.20 Acres
Roof Type: Composition, Architectural Style
Stories: 2.0
Taxes: $2,953
Year Built: 2019
Amenities
Bath-Master
Family Room
Double Vanity
Walk-In Closet(s)
Loft
Pantry
Feature Descriptions
Appliances: Gas Water Heater, Dishwasher, Disposal, Oven/Range Freestanding
Construction Materials: Frame, HardiPlank Type
Days on Site: 19
Exterior: Frame, HardiPlank
Fencing: Full, Wood
Flooring: Carpet
HOA Fee: 450/ Annually
HOA Y/N: Yes
Lot: Standard Lot 6000-9999 SF, Corner Lot, Auto Sprinkler System, Pressurized Irrigation Sprinkler System
Parcel#: 30879349 0
Parking: Attached, RV Access/Parking
Parking Notes: Attached, RV Access/Parking
Utilities: Sewer Connected
Water: City Service
Local Schools
High School: Ridgevue
Middle School: Sage Valley
Elementary School: Desert Springs
School District: Vallivue School District #139
Listed By / Shown By
Listed By
Agency Name: Silvercreek Realty Group
Agency Phone: 208-377-0422
Shown By
Agent Name: Jocelyn Plass
Agent Phone: (208) 949-4235
Agency Title: Coldwell Banker Tomlinson
Estimate Your Payment
Estimated Payment
$ 2,575.37 per month $2,208.27 Principal & Interest $246.08 Property Tax $121.01 Homeowner's Insurance
17608 Mesa Springs Ave | MLS# 99005263
This single family home located at 17608 Mesa Springs Ave, Nampa, ID 83687 is currently listed for sale with an asking price of $414,900. This property was built in 2019 and has 3 bedrooms with 2020 sq. ft. Mesa Springs Ave is located in the Whitney Springs subdivision within the Vallivue School District #139 school district. Search Whitney Springs real estate on jplass.cbboise.com today.