
Listing Courtesy of:
Homes of Idaho
Agency Phone: 208-442-8500

BEDS4
BATHS2.00
SQUARE FEET2,012
MLS#99006757
STATUSNew
PROPERTY TYPEResidential - Single Family
SUBDIVISIONPepperwood Esta
SCHOOLWest Ada School District
Listing Courtesy of:
Homes of Idaho
Agency Phone: 208-442-8500
Property Description
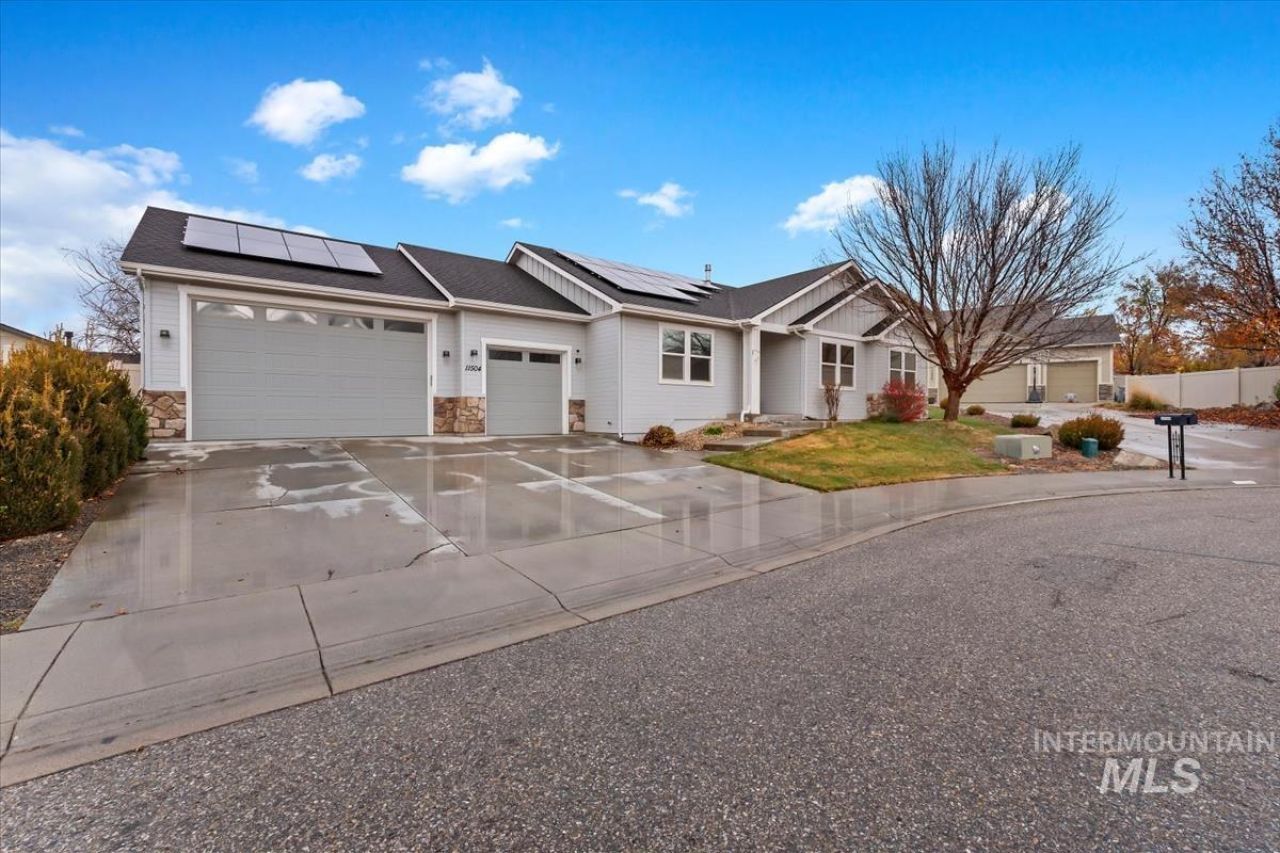
Nestled on a quiet cul-de-sac, this impeccably upgraded 2,012 sq ft single-level home offers 4 bedrooms, 2.5 baths, and a 3-car garage with central vac. The open great room features wood-look porcelain tile flooring, in-ceiling speakers, and a stone gas fireplace, flowing seamlessly into a chefs kitchen boasting Silestone quartz counters with a waterfall island, full tile backsplash, farmhouse sink, pot filler, stainless steel gas range, hood vent, dishwasher, and walk-in pantry. Retreat to the spacious primary suite with dual vanities and a walk-in closet, while the large laundry/mudroom provides a utility sink and granite counters. Enjoy shaded evenings on the covered patio in your private, fully vinyl-fenced, north-facing backyard. Packed with high-value mechanical and efficiency updates, this move-in-ready home includes owned 6.9KW solar panels, whole-house fan, smart thermostat, south-facing window tint, water softener with whole-house filtration, a 2024 50-gallon gas water heater, ADT security system, and fresh 2023 exterior paint.
Upcoming Open Houses
Open House Saturday November 21st, 1:00pm - 3:00pm
Open House Sunday November 22nd, 1:00pm - 3:00pm
Property Features
Property Type: Residential - Single Family
Cooling: Central Air
Fenced: Yes
Fireplaces: 1
Garage: 3 car attached
Heating: Forced Air, Natural Gas
Lot Size: 0.18 Acres
Roof Type: Composition
Stories: 1.0
Taxes: $2,306
Year Built: 2013
Amenities
Bath-Master
Bed-Master Main Level
Split Bedroom
Great Room
Double Vanity
Walk-In Closet(s)
Breakfast Bar
Pantry
Kitchen Island
Granite Counters
Quartz Counters
Feature Descriptions
Appliances: Gas Water Heater, Tank Water Heater, Dishwasher, Disposal, Microwave, Oven/Range Freestanding, Water Softener Owned, Gas Range
Construction Materials: Frame, Stone, HardiPlank Type
Exterior: Frame, Stone, HardiPlank
Fencing: Full, Vinyl
Fireplace: One, Gas
Flooring: Tile, Carpet
HOA Fee: 220/ Annually
HOA Y/N: Yes
Lot: Standard Lot 6000-9999 SF, Garden, Irrigation Available, Sidewalks, Cul-De-Sac, Auto Sprinkler System, Drip Sprinkler System, Full Sprinkler System, Pressurized Irrigation Sprinkler System, Irrigation Sprinkler System
Lot Dimensions: 106x80
Parcel#: R6989630960
Parking: Attached, Finished Driveway
Parking Notes: Attached, Finished Driveway
Patio/Porch: Covered Patio/Deck
Patio/Porch: Covered Patio/Deck
Utilities: Sewer Connected, Cable Connected
Water: City Service
Local Schools
High School: Centennial
Middle School: Lewis and Clark
Elementary School: Pepper Ridge
School District: West Ada School District
Listed By / Shown By
Listed By
Agency Name: Homes of Idaho
Agency Phone: 208-442-8500
Shown By
Agent Name: Jocelyn Plass
Agent Phone: (208) 949-4235
Agency Title: Coldwell Banker Tomlinson
Estimate Your Payment
Estimated Payment
$ 3,717.81 per month $3,342.48 Principal & Interest $192.17 Property Tax $183.17 Homeowner's Insurance
11504 W Peconic Ct. | MLS# 99006757
This single family home located at 11504 W Peconic Ct., Boise, ID 83709 is currently listed for sale with an asking price of $628,000. This property was built in 2013 and has 4 bedrooms with 2012 sq. ft. W Peconic Ct. is located in the Pepperwood Esta subdivision within the West Ada School District school district. Search Pepperwood Esta real estate on jplass.cbboise.com today.