
Listing Courtesy of:
Silvercreek Realty Group
Agency Phone: 208-377-0422

BEDS3
BATHS2.00
SQUARE FEET1,551
MLS#98991551
STATUSPrice Change
PROPERTY TYPEResidential - Single Family
SUBDIVISIONCrystal Creek
SCHOOLEmmett Independent District #221
Listing Courtesy of:
Silvercreek Realty Group
Agency Phone: 208-377-0422
Property Description
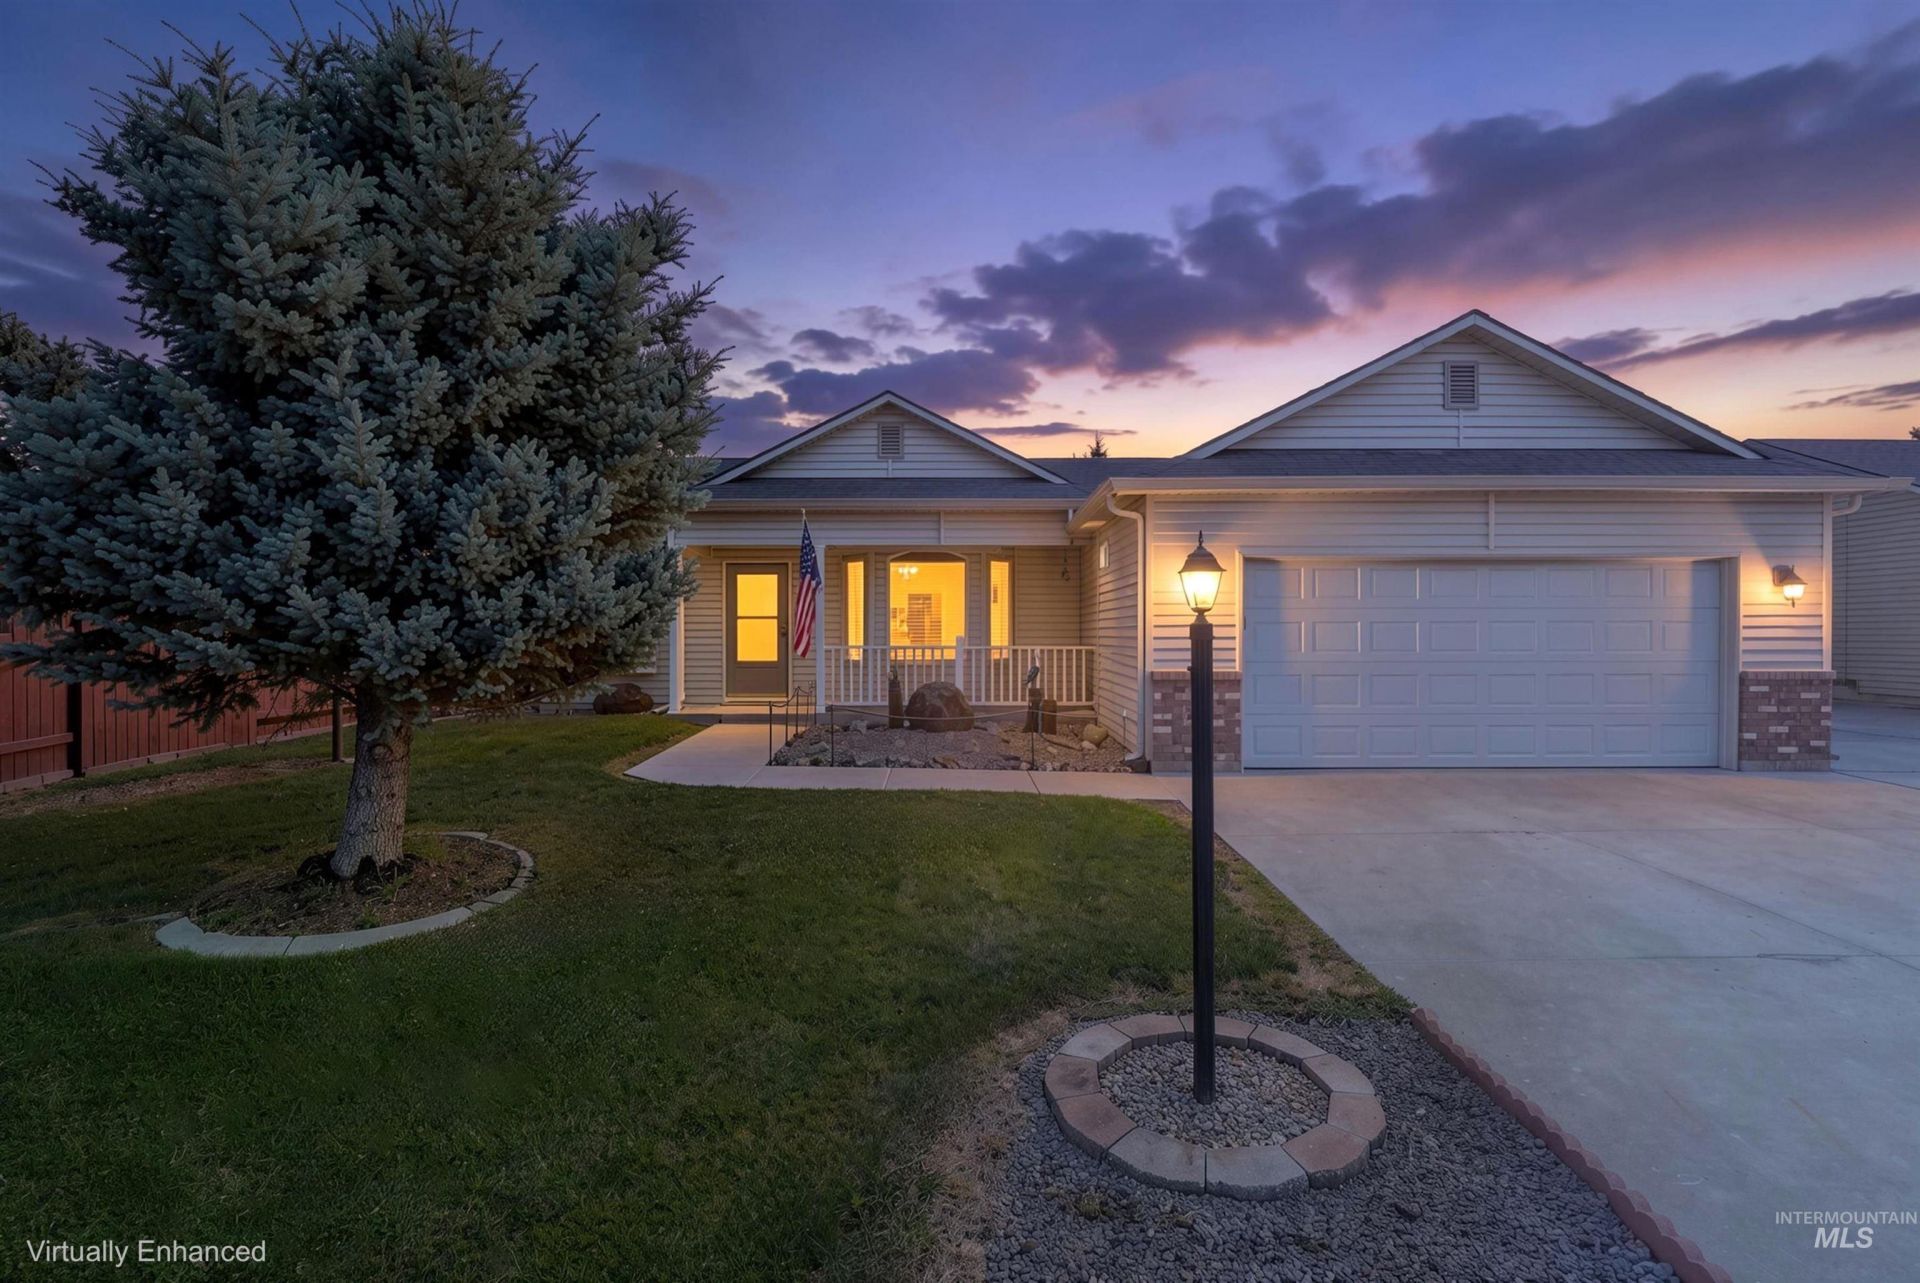
Welcome to this beautifully maintained 3-bedroom, 2-bath residence with a dedicated office, perfectly situated in one of Emmetts established & desirable neighborhoods. Offering a thoughtful blend of comfort, functionality, and convenience, this property is ideal for anyone seeking a well-cared-for home close to everyday amenities. Step inside to discover attractive wood-LVP flooring that flows throughout the home, creating a warm & cohesive feel while providing durability and easy maintenance. The open-concept design seamlessly connects the kitchen, dining, & living areas, making it easy to entertain. The spacious kitchen is designed with both style and practicality in mind, featuring granite countertops, ample cabinetry, & a convenient pantry for additional storage. A dedicated office provides flexibility for remote work, hobbies, or a quiet study area. The master bedroom split from the two additional bedrooms provide plenty of space for added guests. Outside, youll appreciate fully fenced backyard with a 10-foot gate that allows easy access for RV parking behind the fence. An 8x10 storage shed offers space to store all your lawn care items. 1 Year Home Warranty Included for your peace of mind.
Property Features
Property Type: Residential - Single Family
Cooling: Central Air
Fenced: Yes
Garage: 2 car attached
Heating: Forced Air, Natural Gas
Lot Size: 0.18 Acres
Roof Type: Composition
Stories: 1.0
Taxes: $189
Year Built: 2004
Amenities
Bath-Master
Bed-Master Main Level
Split Bedroom
Den/Office
Formal Dining
Double Vanity
Walk-In Closet(s)
Walk In Shower
Breakfast Bar
Pantry
Granite Counters
Feature Descriptions
Accessibility: Bathroom Bars, Roll In Shower, Accessible Approach with Ramp
Appliances: Gas Water Heater, Heat Pump Water Heater, Dishwasher, Disposal, Microwave, Oven/Range Freestanding, Refrigerator, Washer, Dryer, Water Softener Owned
Construction Materials: Frame, Vinyl Siding
Days on Site: 24
Exterior: Frame, Vinyl
Fencing: Partial, Vinyl, Wood
Flooring: Carpet, Vinyl Sheet
Formal Dining: Yes
HOA Fee: 200/ Annually
HOA Y/N: Yes
Lot: Standard Lot 6000-9999 SF, Irrigation Available, Sidewalks, Auto Sprinkler System, Full Sprinkler System, Irrigation Sprinkler System
Parcel#: RPE1090B010100
Parking: Attached, RV Access/Parking, Finished Driveway
Parking Notes: Attached, RV Access/Parking, Finished Driveway
Patio/Porch: Covered Patio/Deck
Patio/Porch: Covered Patio/Deck
Utilities: Sewer Connected, Cable Connected
Water: City Service
Local Schools
High School: Emmett
Middle School: Emmett
Elementary School: Carberry
School District: Emmett Independent District #221
Listed By / Shown By
Listed By
Agency Name: Silvercreek Realty Group
Agency Phone: 208-377-0422
Shown By
Agent Name: Jocelyn Plass
Agent Phone: (208) 949-4235
Agency Title: Coldwell Banker Tomlinson
Estimate Your Payment
Estimated Payment
$ 2,317.53 per month $2,182.19 Principal & Interest $15.75 Property Tax $119.58 Homeowner's Insurance
1114 Feltham Peak Dr. | MLS# 98991551
This single family home located at 1114 Feltham Peak Dr., Emmett, ID 83617 is currently listed for sale with an asking price of $410,000. This property was built in 2004 and has 3 bedrooms with 1551 sq. ft. Feltham Peak Dr. is located in the Crystal Creek subdivision within the Emmett Independent District #221 school district. Search Crystal Creek real estate on jplass.cbboise.com today.