
Listing Courtesy of:
Starwood Realty Inc
Agency Phone: 208-999-0156

BEDS3
BATHS2.00
SQUARE FEET2,306
MLS#98987765
STATUSActive
PROPERTY TYPEResidential - Single Family
SUBDIVISIONSterling Heights
SCHOOLWest Ada School District
Listing Courtesy of:
Starwood Realty Inc
Agency Phone: 208-999-0156
Property Description
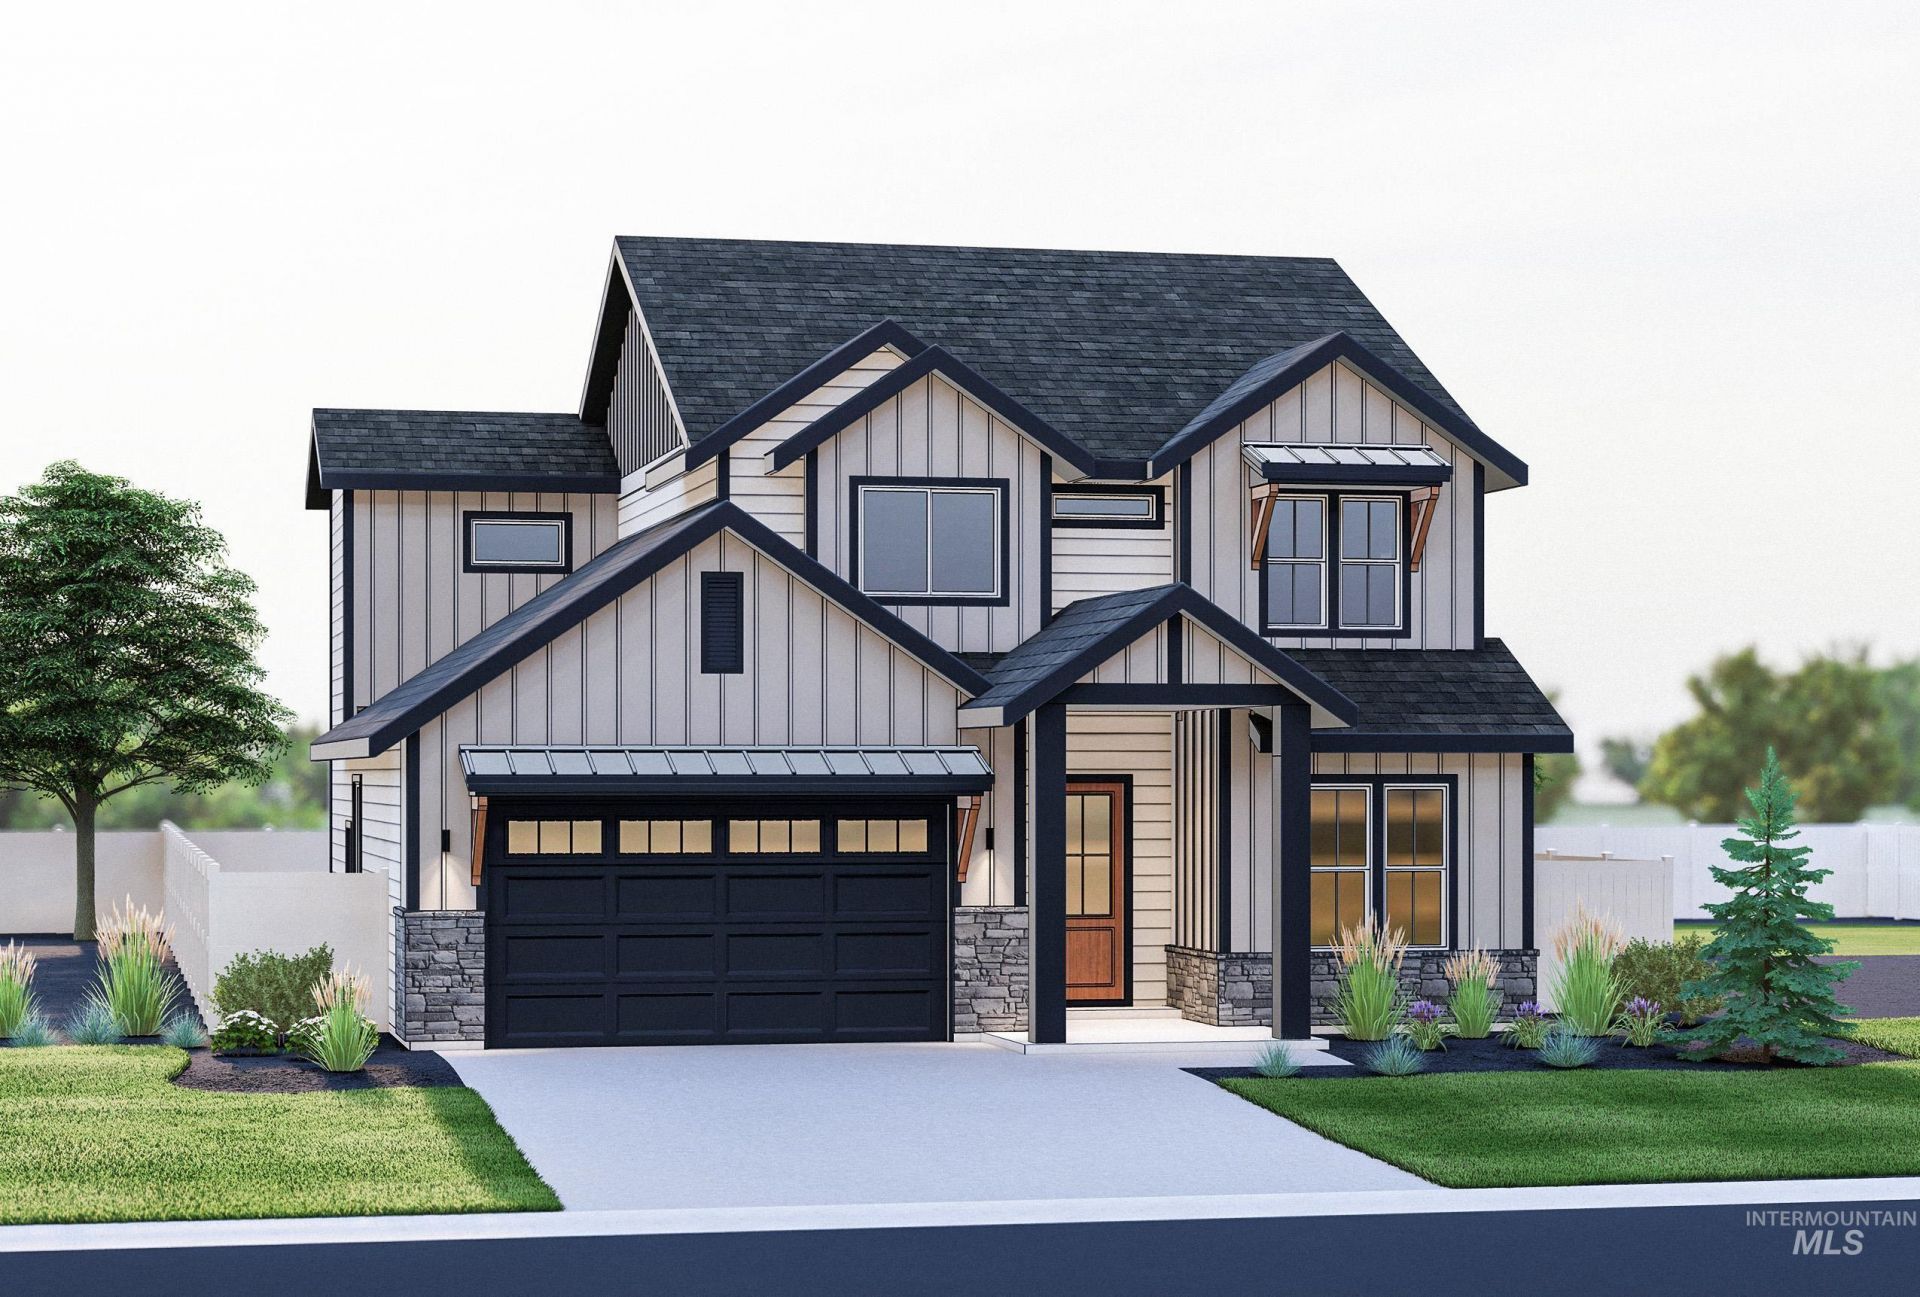
Dont miss the final golf course home at Sterling Heights in beautiful Eagle! This stunning 2,306 sq. ft. home offers 3 bedrooms, 2.5 baths, a dedicated main-level office, and an open-concept design that lives large. The gourmet kitchen features a spacious center island with quartz countertops, rich wood cabinetry, built-in stainless steel appliances, and modern lighting. Sliding glass door leads to a covered patio overlooking the 16th hole of Eagle Hills Golf Course, creating the perfect setting for relaxing or entertaining. The luxurious primary suite includes a frameless glass shower, soaking tub, dual-sink vanity, and stylish black fixtures. An extra-deep tandem 2-car garage is fully insulated, textured, and painted, providing ample space for vehicles and storage. Front and rear landscaping, sprinklers, and fencing are also included. Visit Sterling Heights today to tour this exceptional golf course home and learn more about our premier community adjacent to Eagle Hills Golf Course. Home advisors are on site to answer your questions. Photos are of a similar home. Ask about our additional floor plans and larger homesites available to build your dream home. Home advisors on site and available to answer all your questions.
Property Features
Property Type: Residential - Single Family
Cooling: Central Air
Fenced: Yes
Fireplaces: 1
Garage: 2 car attached
Heating: Forced Air, Natural Gas
Lot Size: 0.16 Acres
Roof Type: Composition
Stories: 2.0
Taxes: $226
Year Built: 2026
Amenities
Bath-Master
Den/Office
Great Room
Central Vacuum Plumbed
Walk-In Closet(s)
Breakfast Bar
Pantry
Kitchen Island
Quartz Counters
Feature Descriptions
Appliances: Gas Water Heater, ENERGY STAR Qualified Water Heater, Tank Water Heater, Dishwasher, Disposal, Double Oven, Microwave, Oven/Range Built-In, Gas Oven, Gas Range
Construction Materials: Frame, Stone, HardiPlank Type
Days on Site: 56
Exterior: Frame, Stone, HardiPlank
Fencing: Full, Metal, Vinyl
Fireplace: One, Gas, Insert
Flooring: Carpet, Laminate
HOA Fee: 300/ Quarterly
HOA Y/N: Yes
Lot: Standard Lot 6000-9999 SF, Garden, Golf Course, Sidewalks, Views, Corner Lot, Auto Sprinkler System, Drip Sprinkler System, Full Sprinkler System, Pressurized Irrigation Sprinkler System
Lot Dimensions: 101.44x86.43
Parcel#: R7400200560
Parking: Attached, Finished Driveway
Parking Notes: Attached, Finished Driveway
Patio/Porch: Covered Patio/Deck
Patio/Porch: Covered Patio/Deck
Utilities: Sewer Connected
Water: City Service
Local Schools
High School: Eagle
Middle School: Eagle Middle
Elementary School: Seven Oaks
School District: West Ada School District
Listed By / Shown By
Listed By
Agency Name: Starwood Realty Inc
Agency Phone: 208-999-0156
Shown By
Agent Name: Jocelyn Plass
Agent Phone: (208) 949-4235
Agency Title: Coldwell Banker Tomlinson
Estimate Your Payment
Estimated Payment
$ 4,650.45 per month $4,391.00 Principal & Interest $18.83 Property Tax $240.63 Homeowner's Insurance
725 N Hiltonhead Way | MLS# 98987765
This single family home located at 725 N Hiltonhead Way, Eagle, ID 83616 is currently listed for sale with an asking price of $825,000. This property was built in 2026 and has 3 bedrooms with 2306 sq. ft. N Hiltonhead Way is located in the Sterling Heights subdivision within the West Ada School District school district. Search Sterling Heights real estate on jplass.cbboise.com today.